
BEDS5
BATHS2 full 1 partial
SQUARE FEET2,581
MLS#1241850
STATUSActive
PROPERTY TYPEResidential - Single Family
SCHOOLMoore
Property Description
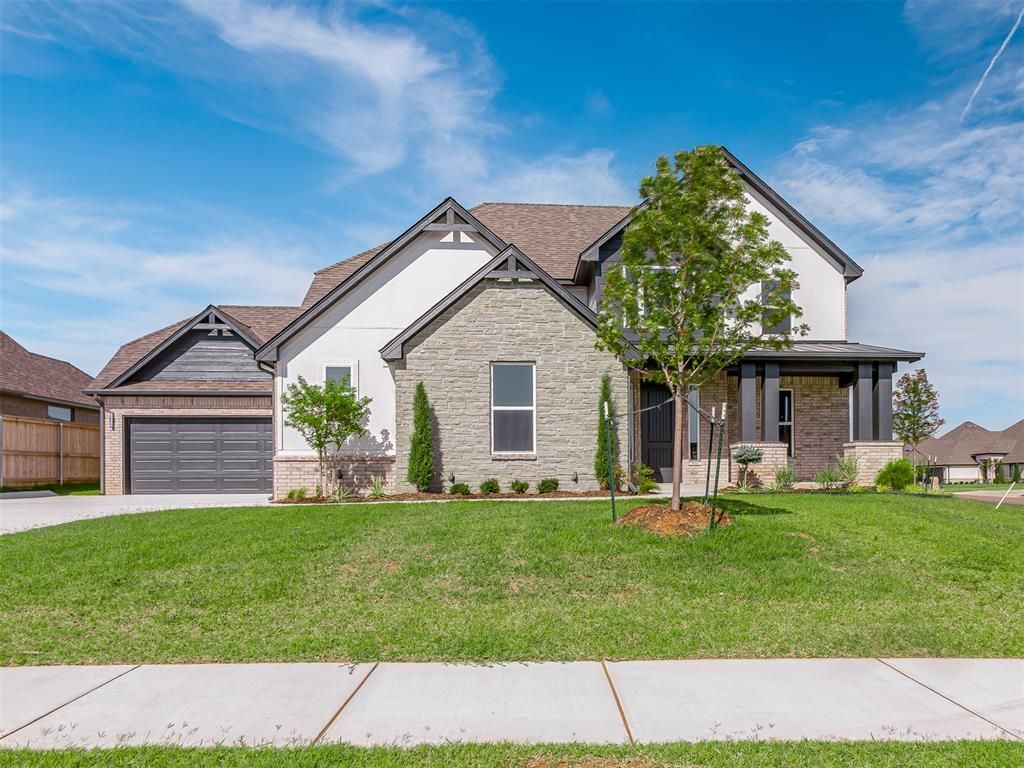
Welcome to the highly sought-after Sendera Lakes addition! Situated on a spacious corner lot, this award-winning Jefferson design by Brookfield Custom Homes offers thoughtful details, quality craftsmanship, and plenty of space for everyday living.High ceilings and a cozy fireplace create an inviting atmosphere, while the beautifully designed kitchen features a walk-in pantry and generous space to gather. A stunning 12-foot sliding door opens to the large covered patio, creating a seamless flow for relaxing or entertaining year-round.The primary suite is conveniently located downstairs and includes a spa-like bathroom with a freestanding soaking tub, separate shower, dual vanities, and a spacious walk-in closet. An additional room downstairs offers flexibility as a home office or guest space, while the upstairs provides even more room for family or visitors. A convenient mud bench located between both garage entrances adds extra storage and helps keep everything organized.Combining style, comfort, and function, this beautiful home is ready to impress in one of the area's most desirable communities.
Property Features
Property Type: Residential - Single Family
Fenced: Yes
Fireplaces: 1
Garage: 4
Heating: Gas
Home Style: Traditional
Lot Size: 0.30 Acres
Roof Type: Composition
Taxes: $6,597
Year Built: 2026
Amenities
Covered Porch
Feature Descriptions
Association Fee Includes: Common Area Maintenance, Pool, Recreation Facility
Exterior: Brick & Frame
Fencing: Wood
Fireplace: Masonry
HOA Fee: $400
Home Warrany: 1
Lot: Corner Lot
Parking: Additional Parking, Concrete
Storm Shelter: No
Utilities: Cable Available, Electricity Available, Natural Gas Available, High Speed Internet
Local Schools
High School: Southmoore HS
Middle School: Southridge JHS
Elementary School: Oakridge ES
School District: Moore
Listed By / Shown By
Listed By
Agency Name: Brix Realty
Agent Name: Amiee Stephenson
Agency Phone: (405) 594-8341

Shown By
Agent Name: Larry Sells
Agent Phone: (405) 210-8300
Agency Title: Chinowth & Cohen

Estimate Your Payment
Estimated Payment
$ 2,123.02 per month $1,390.98 Principal & Interest $549.75 Property Tax $182.29 Homeowner's Insurance
3901 Durango Lakes Drive | MLS# 1241850
This single family home located at 3901 Durango Lakes Drive, Oklahoma City, OK 73160 is currently listed for sale with an asking price of $625,000. This property was built in 2026 and has 5 bedrooms and 2 full and 1 partial baths with 2581 sq. ft. Durango Lakes Drive is located within the Moore school district. Search Oklahoma City real estate on lsells.ccoklahoma.com today.